
panoramah! Searching for the ideal window

panoramah! Searching for the ideal window

Searching for the ideal window – 00: introduction

As architecture faces a state of growing instability, either challenged by the ability of Artificial Intelligence to produce real-time imagery at an unprecedented pace or questioned by the multiple concerns raised by urgent environmental, social, and productive issues, our present condition inevitably triggers a reflection on the definition of architecture’s own field. The truth is that the question of what architecture is at any specific period has kept architects, historians and theorists occupied. Throughout time, the definitions ranged according to different perspectives and agendas.

While some have focused on construction and the arrangement of material elements – seeing architecture as “the art of building” (Vitruvius) or “the art of organising space” (Perret) – others assumed its role as part of a social and political project – “an elementary activity of man intimately linked with evolution and the development of human life” (CIAM). Whilst some interpreted architecture as a sensitive approach to the world – “the scientific art of making structure express ideas” (Wright) or “the learned game, correct and magnificent, of forms assembled in the light” (Le Corbusier) – others understood it as an expanded field – “a chaotic adventure” resulting of “an interrelation of many activities that are merged in a way in which it can’t be determined” (Koolhaas) or the radical notion that “everything is architecture” (Hollein).

Yet, even today, assessing the intrinsic qualities of a given building or of specific building elements, like a door or a window, might find helpful a return to the past. Roman architect Vitruvius, the author of the first known treatise, De architectura (c. 30-15 BCE), defined architecture as a building or object responding to three essential conditions: being structurally sound (firmitas), functional (utilitas), and beautiful (venustas). Firmitas, strength and necessity, advocates for using “materials wisely and liberally selected”, regardless of the expense. Thereby supposing durability, the term later used by Andrea Palladio, as they must hold for a longtime; they have to be built to last. Utilitas, utility or convenience, prescribes the building or its part is arranged faultlessly so that it “presents no hindrance to use”. Finally, Venustas, beauty – or delight (voluptas), the term adopted by Leon Battista Alberti – will be such that the “appearance of the work is pleasing” and elegant, by the just proportion of all parts. By such means establishing a relation between the human body and design, as epitomized in the several interpretations of the famous Vitruvian man, including its more recent iteration, Le Corbusier’s Modulor.

The Vitruvian trilogy is a construction with three supports that cannot do without any. Building finds its sense if resolved on the level of necessity, utility if providing comfort and beauty if giving pleasure. A useful and beautiful building that would not stand does not hold; beautiful, solid, and useless won’t fit either; what then of a practical, sound, but unpleasant element? While it might hold up from a static point of view, it architecturally doesn’t. Only the active combination of the three becomes relevant: they are independent notions without hierarchy, any construction or building component having to combine all three without neglecting any of them.

Two millennia after Vitruvius, panoramah!® minimalist windows still respond directly to these three timeless categories. Utility and comfort, or the question of what a window should do, is answered through the accomplishment of very large sizes while maintaining smooth operability and a flexible array of opening typologies. Strength and necessity, or the concern of how a window should perform, are matched by the highest results, not only in terms of robustness, but also of thermal, acoustic and air- and watertightness. A series of add-ons complement the solutions, providing additional efficiency. Finally, beauty and delight, or the wonder of what a window should look like, finds in its uncompromised minimalist design an accurate correspondence to all aesthetic concerns and beyond. panoramah!® windows achieves the trilogy through the celebration of minimalism, not as a design trend but rather an ethos that values simplicity and the elimination of redundancy through technical refinement, reducing each element to its minimum, purest expression.

Please contact anyone on our sales team to make an appointment and visit the showroom in Pembroke to see the panoramah! minimal framing system in action.

 

panoramah! Featured Project: House P

panoramah! Featured Project: House P

SBS OneSource is proud to feature this one of a kind home featuring ah!38 by panoramah!

SBS is your exclusive source for panoramah! in Massachusetts. Known as the minimal frame system, panoramah! uses the most advanced technology to create sliding panels of glass, which deliver an expanded and unobstructed view. We’re highlighting this private house with panoramic views of the Aegean Sea to showcase the kind of breathtaking view you can get through panoramah! windows and doors overlooking the ocean or the bay right here in our neck of the woods. 

Designed by B-group, the house was strategically oriented to create a connection to the natural surroundings of the seascape and slope. The design also showcases a triangular silhouette, which is evident from the driveway entrance and exemplifies the essence of its dynamic architectural geometry. This geometry is emphasized by the raw concrete alternating with the large glass surfaces that disappear behind walls. These glass panels connect the interior with the exterior while creating stunning frames of the view towards the sea and the landscape vegetation.


These clean minimalist house lines enhance the balance and harmony between the architectural elements and the natural realms, as well as the seamless integration of exterior and interior spaces. A design as sophisticated as this and the connection that was created with the outdoors was all achieved through the ah!38 birail and trirail solutions. panoramah! minimalist sliding windows amplify the breathtaking view while rendering the transition between inside and the generous decks outside.


Product: ah!38

Architecture by B-Group
Greece
Photography: ©Panagiotis Voumvakis

The photos of this job are striking but nothing tops seeing panoramah! products in person and getting to operate them with ease! Contact anyone on our sales team to make an appointment and visit the showroom in Pembroke to see the minimal framing system in action.


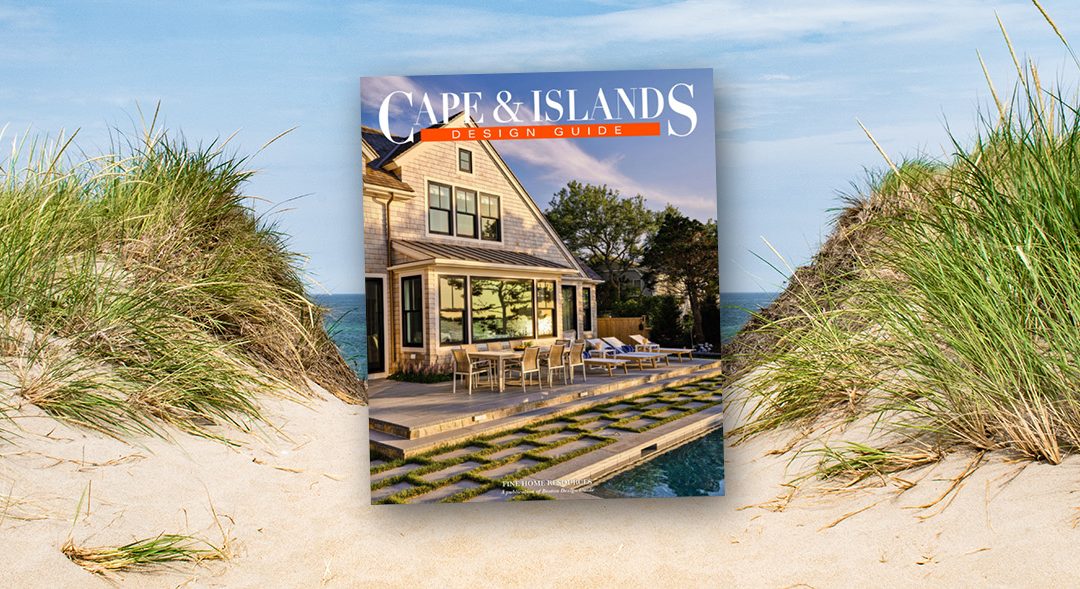
Cape & Islands Design Guide Available Now!

Cape & Islands Design Guide Available Now!

Summer is here and so is the latest edition of Cape & Islands Design Guide! This magazine is full of inspiration for anyone who is looking to invest in their home. Amongst all of the beautiful projects highlighted are the top professionals in the design industry for this area. Flip through the pages (in real life or digitally) and see if you can spot some of the unique and high quality fenestration products that we sell. We’re honored to have products from Loewen, Fold-Up, panoramah!, Arcadia, Unilux, and Norwood included in this carefully curated guide. We hope that you’ll check out this issue of the Cape & Islands Design Guide and see what the Cape Cod design community has to offer!

panoramah! Featured Project: Pressy Parc

SBS OneSource is proud to feature this one of a kind customized panoramah! project.

SBS is your exclusive source for panoramah! in Massachusetts. Known as the minimal frame system, panoramah! uses the most advanced technology to create sliding panels of glass, which deliver an expanded and unobstructed view. We’re highlighting this tree-surrounded property in Geneva designed by Pierre-Alain Dupraz Architects to showcase the kind of custom products that can be made to fit a vision.

Faithful to the motto of being “the architect’s tool”, panoramah! windows were specially customized for this project. Carefully organized according to the position of a series of large centennial oaks, these units make the most of the views while also optimizing natural light through general continuous glazed bands. To ensure the complete continuity of the glazed horizontal bands, the ah!60 birail window frames are entirely uninterrupted as if part of the same window throughout the entire floor. Furthermore, ah!60 doors and windows have exceptional thermal efficiency, significantly reducing energy consumption.

Product: ah!60

Architecture by Pierre-Alain Dupraz
Cologny, Switzerland
Photography: © Hélène Maria

As amazing as this house looks, it’s even better to see panoramah! products in person to get the full experience. Contact anyone on our sales team to make an appointment and visit the showroom in Pembroke to see the minimal framing system in action.

Kohltech Passive House Certified Windows and Doors

Kohltech Passive House Certified Windows and Doors

SBS OneSource is proud to sell Kohltech Passive House Certified Windows and Doors

After forty years of innovation, Kohltech has established itself as an industry leader in both Canada and the United States. They are committed to creating high-performance windows and entrance systems, which allowed them to achieve the rigorous certification standard of the Passive House Institute US. There are only a handful of manufacturers in North America that offer PHIUS Certified window products. Kohltech is currently one of 11 manufacturers in the world to have certified entrance door products as well.

Originating in Germany, Passive House (Passivhaus) is a very rigorous standard for energy efficiency in a building. In order to be eligible for Passive House, houses must meet the following standards:

  • The building must be designed to have an annual heating and cooling demand as calculated with the Passivhaus Planning Package of not more than 15 kWh/m2 (4,2755 BTU/ft.; 5.017 MJ/sq. ft.) per year in heating or cooling energy OR be designed with a peak heat load of 10 W/m2 (1.2 hp/1000 sq. ft.)
  • Total primary energy (source energy for electricity, etc.) consumption (primary energy for heating, hot water and electricity) must not be more than 120 kWh/m2 (38,040 BTU/sq ft; 40.13 MJ/sq ft) per year
  • The building must not leak more air than 0.6 times the house volume per hour (n50≤ 0.6 / hour) at 50 Pa (0.0073 psi) as tested by a blower door, OR alternatively when looked at the surface area of the enclosure, the leakage rate must be less than 0.05 cubic feet per minute
  • The specific heat load for the heating source at design temperature is recommended, but not required, to be less than 10 W/m2 (3.17 BTU/h.ft2)

Kohltech offers a variety of products that meet the Passive House standards to make a house feel like a home with the added benefit of energy efficiency. Their Supreme window series offered in casement, awning, picture, tilt & turn and double hung with triple glazing glass options all have the Passive House certified stamp of approval. In addition, they offer inswing single doors, inswing direct glazed transom, inswing full lite sidelite and inswing fixed sitelite as certified doors with triple glazed glass. Beyond that certification, providing excellent customer service is a priority for Kohltech and that’s why they have competitive pricing and thorough warranty coverage.

 At SBS, we’re proud to sell these certified products made specifically for high performance in energy conscious homes. Please feel free to browse their finely crafted passive options and reach out to anyone on or Architectural Window & Door Sales Team if you feel like Kohltech Passive House Certified Windows and Doors would be a good fit for your next project.

panoramah! Featured Project: La Moraleja Villa

panoramah! Featured Project: La Moraleja Villa

SBS OneSource is proud to feature this backyard oasis brought to you by panoramah’s sliding ah! system!

As your exclusive source for panoramah! in Massachusetts, we love to spotlight projects that give you a feel for what their products can do. Known as the minimal frame system, panoramah! uses the most advanced technology to create large sliding panels of glass, which deliver an expanded and unobstructed view. Created in Portugal, no frame is too tall for these sliding glass systems and the floor to ceiling vista is incredible.

Recognized worldwide as an innovative product and unique design, this featured XTEN Architecture project is located on the outskirts of Madrid. We’re highlighting this family house because it’s a perfect example of how panoramah! products can bring balance to a property by using open and closed volumes with spaces in between that become entry points, transitions and covered outdoor living spaces.

This particular area is arid and hot in the summer, so the design was created to position the buildings to protect the interiors from the sun, while the sliding ah! systems simultaneously open the house to light, air and the surrounding landscape. This product was a critical design request because of the sliding systems’ ability to allow for a seamless indoor/outdoor experience. The villa also features two ah!38 pocket motorized tri-rail windows connecting the main living room to the pool and to a mature oak woodland. These pocket motorized windows measure in at 43 feet long by 13 feet high. That’s a lot of glass! The view of the outdoors is uninterrupted, making this spot the perfect indoor/outdoor pool oasis. As pool and beach season quickly approaches, contact us if this unique design would fit for your next project.

Product: ah!38

Xten Architecture
Madrid, Spain
© Imagen Subliminal

Although these pictures are stunning, nothing beats seeing and operating panoramah! products in person. Our newly redesigned Pembroke showroom features an 18ft tall motorized vertical slider among many other unique products. Contact anyone on our sales team to make an appointment and visit the showroom to come see the minimal framing system in action.