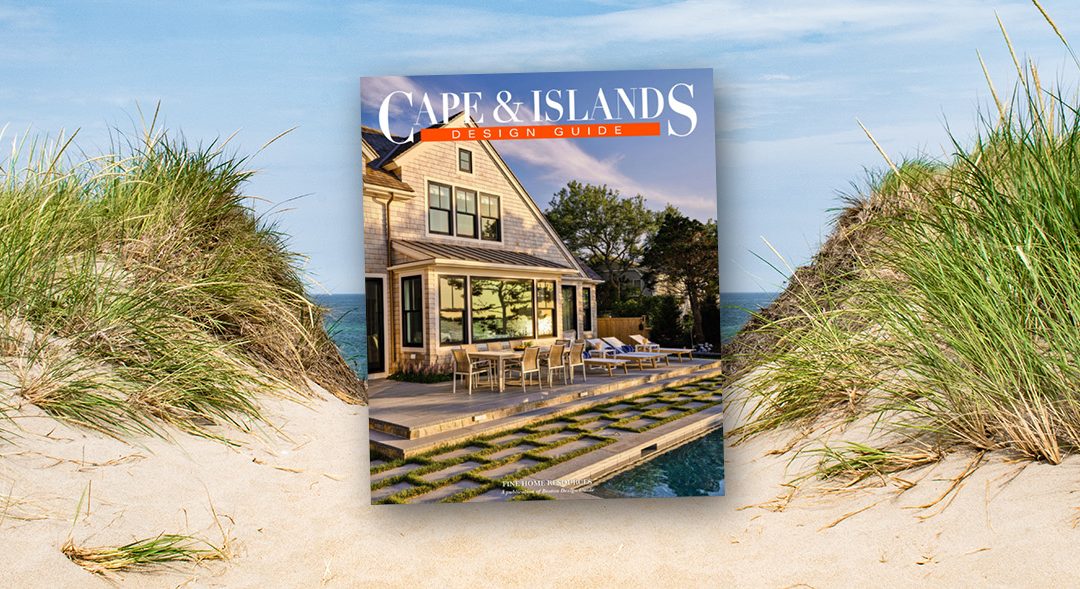

Check out the 30th Anniversary Edition of the Boston Design Guide!

Check out the 30th Anniversary Edition of the Boston Design Guide!

Honoring three decades of design excellence in New England! 🥂✨

We are thrilled to be featured throughout the 30th Anniversary Edition of the Boston Design Guide.

Congratulations to Melanie Perillo and a huge thank you to Lisa Fabiano and the entire BDG team for 30 incredible years of highlighting the region’s finest architecture, design, and craftsmanship—and for being such an outstanding media partner to SBS OneSource.

Flip through the latest issue to see our feature highlighting world-class architectural window and door solutions, from Loewen, panoramah! and more:

Loewen – Page 79
Unilux – Page 168
Panorama – Page 205
Norwood – Page 311
FoldUp – Page 324
Loewen Back Cover

📍 Visit our showrooms in Harwich, Pembroke, or Vineyard Haven (by appointment) to bring your next project to life.


From the Japanese Shoji to the sliding glass doors in Southern California

From the Japanese Shoji to the sliding glass doors in Southern California

If the horizontal sliding window was relatively little used in Western architecture up to then, sliding elements are a constant of Traditional Japanese Architecture.

In fact, the Japanese timber post-and-beam system provides great freedom for the organisation and relationship of spaces, enhanced by the use of partitions made up of removable sliding panels. As a consequence the various interior compartments easily become a large undifferentiated and fluid space. Their application in the outer perimeter, on the other hand, allows the façade to open promoting a fusion between interior and exterior. The use of sliding panels composed of a wooden structure – shōji and fusuma³⁴ – whose filling was made of rice paper or cloth – allowing people to see out when open and only to admit light when closed – became therefore very popular. Glass panes only began to be introduced at the end of the 19th century³⁵.

Frank Lloyd Wright, deeply influenced by Japanese architecture³⁶, became interested in these elements, which he described in his Autobiography.³⁷ In his work he adopted the use of long ribbons of
windows, as early as the Prairie Houses in Chicago (1893-1910), since this layout allowed a great relationship between interior spaces and nature outside. This architectural approach, then uncommon in Europe, was especially well received in Southern California because of its particularly temperate weather. In fact, glazing was still a long way from providing a suitable thermal response, so it was mild climate that opened the way to the “picture windows” and “glass walls” of ranch houses.³⁸

It was also in California that, from 1919, Wright designed and built a series of houses with courtyards, large glazed surfaces and mitred glass windows. Although Wright did not favour sliding solutions –
preferring the coplanarity of casement windows – the same was not true for his Viennese collaborator Rudolph M. Schindler. Indeed, since his very first works, Schindler made an extensive use of sliding
glass doors.³⁹ At Kings Road House in West Hollywood (California, 1921-22), he adopted a single-story structure with a direct relationship with the exterior through sliding patio doors composed of a timber frame filled with glass or canvas.

Sliding doors at Schindler’s residence in West Hollywood (1921-22).
Originally the sliding frames were filled with canvas.
Above: Photo by Julius Shulman, 1953.
Below: Photo by Julius Shulman, 1991.
© J. Paul Getty Trust. Getty Research Institute, Los Angeles (2004.R.10).


34. Shōji are translucent panels of sliding or, later, folding screens. Fusuma are opaque sliding panels, sometimes decorated with paintings.
35. See on this subject “Absorbing Modernity: Japan’s Glassmaking Tradition” in Rem Koolhaas, AMO, Harvard Graduate School of Design, James Westcott (ed.), Elements, Marsilio, 2014, pp. 682-683.
36. Frank Lloyd Wright had contact with Japanese architecture at the age of 26, through the Pavilion Ho-o-den (Phoenix) Pavilion at the World’s Fair Exposition of 1893 in Chicago. He later visited Japan in 1905, became a collector and dealer of Japanese art and built the Imperial Hotel in Tokyo (1919-23). All these encounters led him to revolutionise domestic architecture according to Japanese principles, not only in the adoption of naturalistic motifs and in the use of screens, but also in the organisation of open plan interior spaces and, particularly, in the promotion of an intense internal-external relationship in his architecture.
37. “The sliding paper shoji, or outside screens that serve in place of windows and enclose the interior room spaces (they are actually the outside walls), all slide back into a recess in the walls. They too are removable.” Frank Lloyd Wright, An Autobiography, Pomegranate Communications, p. 196 (first published in 1943 by Duel, Sloan and Pearce).

 
panoramah! Woodland House: Sustainable Design with Energy Efficient Windows

panoramah! Woodland House: Sustainable Design with Energy Efficient Windows

Project Overview
The original 1930s structure was demolished and replaced with a modern, two-story residence designed to harmonize with its natural environment while emphasizing sustainable, high-quality design. This new house maintains the site’s openness through thoughtful landscaping, reducing its environmental footprint. The residence features five bedrooms, an open-plan living space, two family rooms, a guest house, and a pool leisure facility. 

Site Integration
Nestled in the woodlands of the Metropolitan Green Belt, the home’s scale and massing were carefully planned to minimize its environmental impact. Designed to integrate seamlessly into the landscape, the project features a lower ground floor partially embedded into the site, offering rear-facing views. First floor is recessed to soften its appearance, while the flat roof design lowers the overall profile, reducing its visual impact. 

Architectural Materials
The new construction merges traditional and modern building techniques. Natural materials like marble and limestone, paired with contemporary architectural details, ensure the residence’s longevity. Expansive curtain-wall glazing with reflective glass allows the building to blend into its surroundings. The mirrored upper structure appears lightweight and almost invisible as it reflects the surrounding trees and sky. 

Sustainability Features
Focusing on reducing waste and maximizing energy efficiency, the project includes key sustainability features such as:
• Wastewater Treatment: Foul water is treated, and surface water is discharged back into the ground.
• Ground Source Heat Pump: A highly efficient system minimizes energy consumption.
• Heat Recovery Ventilation: Mechanical ventilation with heat recovery reduces heat loss.
• High-Quality Insulation: Comprehensive insulation throughout minimizes energy loss.
• Double Glazing with Solar Coating: Enhances thermal performance while reducing solar gain. 

Energy-Efficient Windows
Windows significantly impact a home’s energy efficiency due to heat transfer. To ensure energy-efficient windows, optimal windows performance his needed , with low thermal transmittance to prevent heat loss and condensation. panoramah!’s minimalist windows with low-e coatings, gas fills, and thermal breaks offer exceptional insulation. These windows maximize natural daylight while reflecting solar radiation, keeping interiors bright yet cool in summer. During winter, they reflect indoor heat back into the home while blocking cold air. The combination of double glazing, warm-edge spacers, and insulated profiles helps reduce energy costs and maintain comfortable indoor.

Tye Architects
UK
David Valinsky Photography

panoramah! RCR House video

panoramah! RCR House video

“In the small Portuguese town of Anadia, the RCR House stands out as an architectural masterpiece of glass innovation. Since the owner is a bespoke minimalist windows manufacturer, the residence has become his way to showcase the possibilities of glass as a material. The RCR House features incredible glass details from ‘panoramah!’ such as the top volume made of black, tempered glass, a 7-meter long, three-dimensional skylight, 6-meter tall floor-to-ceiling windows, and transparent bathroom mirrors of painted glass. Along with the innovation, the design beautifully highlights contrasts between void and solids, light and shadow, open and closed spaces. This is an architecture where nothing has been left to chance but instead aims to push boundaries.”
Christian Trampedach, Founder at Restless

South Shore Connect, Collaborate and Cultivate Event

South Shore Connect, Collaborate and Cultivate Event

Inaugural Meeting of South Shore Connect, Collaborate & Cultivate

The SBS OneSource Architectural Window & Door showroom in Pembroke was pleased to host over 80 Designers and Architects for the first-ever South Shore event featuring a talented panel that met in an up-close, personal and “interactive” Q&A discussion centered around how different examples of how successful companies work internally and externally to build industry connections.

The panel featured:
MICHELLE SOUTHWORTH
CEO
MWI Fiber-Shield

ALLISON MATTISON
Principal
Trellis Home Design

KENDRA LIKELY
Director, Architectural Windows & Doors
SBS OneSource

ERIN COX
Partner Relations Manager
KAM Appliances

KELLY ENNIS CONNELLAN
AIA Studio Lead
Jill Neubauer Architects

CARA MENESES
Vice President
Archwright Fine Home Builders & Estate Management

Many thanks to Event Sponsors Oasis Shower Doors and Fisher & Paykel appliances as well as Media Sponsors Boston Design Guide and Cape & Islands Design Guide, as well as everyone who attended!

Please contact anyone on our sales team to make an appointment and visit the showroom in Pembroke to view our products in action. 

panoramah! Searching for the ideal window

panoramah! Searching for the ideal window

Searching for the ideal window – 00: introduction

As architecture faces a state of growing instability, either challenged by the ability of Artificial Intelligence to produce real-time imagery at an unprecedented pace or questioned by the multiple concerns raised by urgent environmental, social, and productive issues, our present condition inevitably triggers a reflection on the definition of architecture’s own field. The truth is that the question of what architecture is at any specific period has kept architects, historians and theorists occupied. Throughout time, the definitions ranged according to different perspectives and agendas.

While some have focused on construction and the arrangement of material elements – seeing architecture as “the art of building” (Vitruvius) or “the art of organising space” (Perret) – others assumed its role as part of a social and political project – “an elementary activity of man intimately linked with evolution and the development of human life” (CIAM). Whilst some interpreted architecture as a sensitive approach to the world – “the scientific art of making structure express ideas” (Wright) or “the learned game, correct and magnificent, of forms assembled in the light” (Le Corbusier) – others understood it as an expanded field – “a chaotic adventure” resulting of “an interrelation of many activities that are merged in a way in which it can’t be determined” (Koolhaas) or the radical notion that “everything is architecture” (Hollein).

Yet, even today, assessing the intrinsic qualities of a given building or of specific building elements, like a door or a window, might find helpful a return to the past. Roman architect Vitruvius, the author of the first known treatise, De architectura (c. 30-15 BCE), defined architecture as a building or object responding to three essential conditions: being structurally sound (firmitas), functional (utilitas), and beautiful (venustas). Firmitas, strength and necessity, advocates for using “materials wisely and liberally selected”, regardless of the expense. Thereby supposing durability, the term later used by Andrea Palladio, as they must hold for a longtime; they have to be built to last. Utilitas, utility or convenience, prescribes the building or its part is arranged faultlessly so that it “presents no hindrance to use”. Finally, Venustas, beauty – or delight (voluptas), the term adopted by Leon Battista Alberti – will be such that the “appearance of the work is pleasing” and elegant, by the just proportion of all parts. By such means establishing a relation between the human body and design, as epitomized in the several interpretations of the famous Vitruvian man, including its more recent iteration, Le Corbusier’s Modulor.

The Vitruvian trilogy is a construction with three supports that cannot do without any. Building finds its sense if resolved on the level of necessity, utility if providing comfort and beauty if giving pleasure. A useful and beautiful building that would not stand does not hold; beautiful, solid, and useless won’t fit either; what then of a practical, sound, but unpleasant element? While it might hold up from a static point of view, it architecturally doesn’t. Only the active combination of the three becomes relevant: they are independent notions without hierarchy, any construction or building component having to combine all three without neglecting any of them.

Two millennia after Vitruvius, panoramah!® minimalist windows still respond directly to these three timeless categories. Utility and comfort, or the question of what a window should do, is answered through the accomplishment of very large sizes while maintaining smooth operability and a flexible array of opening typologies. Strength and necessity, or the concern of how a window should perform, are matched by the highest results, not only in terms of robustness, but also of thermal, acoustic and air- and watertightness. A series of add-ons complement the solutions, providing additional efficiency. Finally, beauty and delight, or the wonder of what a window should look like, finds in its uncompromised minimalist design an accurate correspondence to all aesthetic concerns and beyond. panoramah!® windows achieves the trilogy through the celebration of minimalism, not as a design trend but rather an ethos that values simplicity and the elimination of redundancy through technical refinement, reducing each element to its minimum, purest expression.

Please contact anyone on our sales team to make an appointment and visit the showroom in Pembroke to see the panoramah! minimal framing system in action.